

Custom Bolts Supplier Checklist for a Flawless Fastener Order
2026-11-02
Nothing kills a project faster than a box of custom bolts that almost fit. The threads are right, the head is right, but the shoulder length is off by 1mm—and now your assembly line is stalled. Most fastener failures aren't material defects; they're ordering failures. A supplier who doesn't ask about tensile strength, plating, or tolerance is guessing, not engineering. That's why Peak Fasten built this checklist—to turn guesswork into a repeatable, flawless order process. Read on for the exact checks that separate a perfect batch from a costly rework.
Pin Down the Exact Alloy and Strength Grade Before You Quote
If you're asking for a quote on aluminum parts, don't just say "6061" and expect accurate pricing. Alloy alone tells half the story—temper and strength grade like T6, T651, or T4 change machinability, formability, and even availability. A shop might quote one price for 6061-O and a very different one for 6061-T6, and if the drawing doesn't specify, you'll get whatever is cheapest or most readily available. That can lead to parts that fail hardness tests or don't handle the load.
Before you send an RFQ, lock down the exact designation: full alloy number, temper, and any applicable ASTM/AMS/EN spec. For steel, that means not just "4140" but "4140 Q&T to 28-32 HRC" or "4140 pre-hard". For aluminum, "7075-T7351" vs "7075-T6" matters for stress corrosion resistance. If the grade is unusual, verify with the supplier that their mill source actually stocks it before you commit to a lead time. This one step prevents requotes, production delays, and the awkward call where a vendor says, "Oh, you meant the other temper?"
Tolerances That Match Your Assembly, Not Just the Catalog
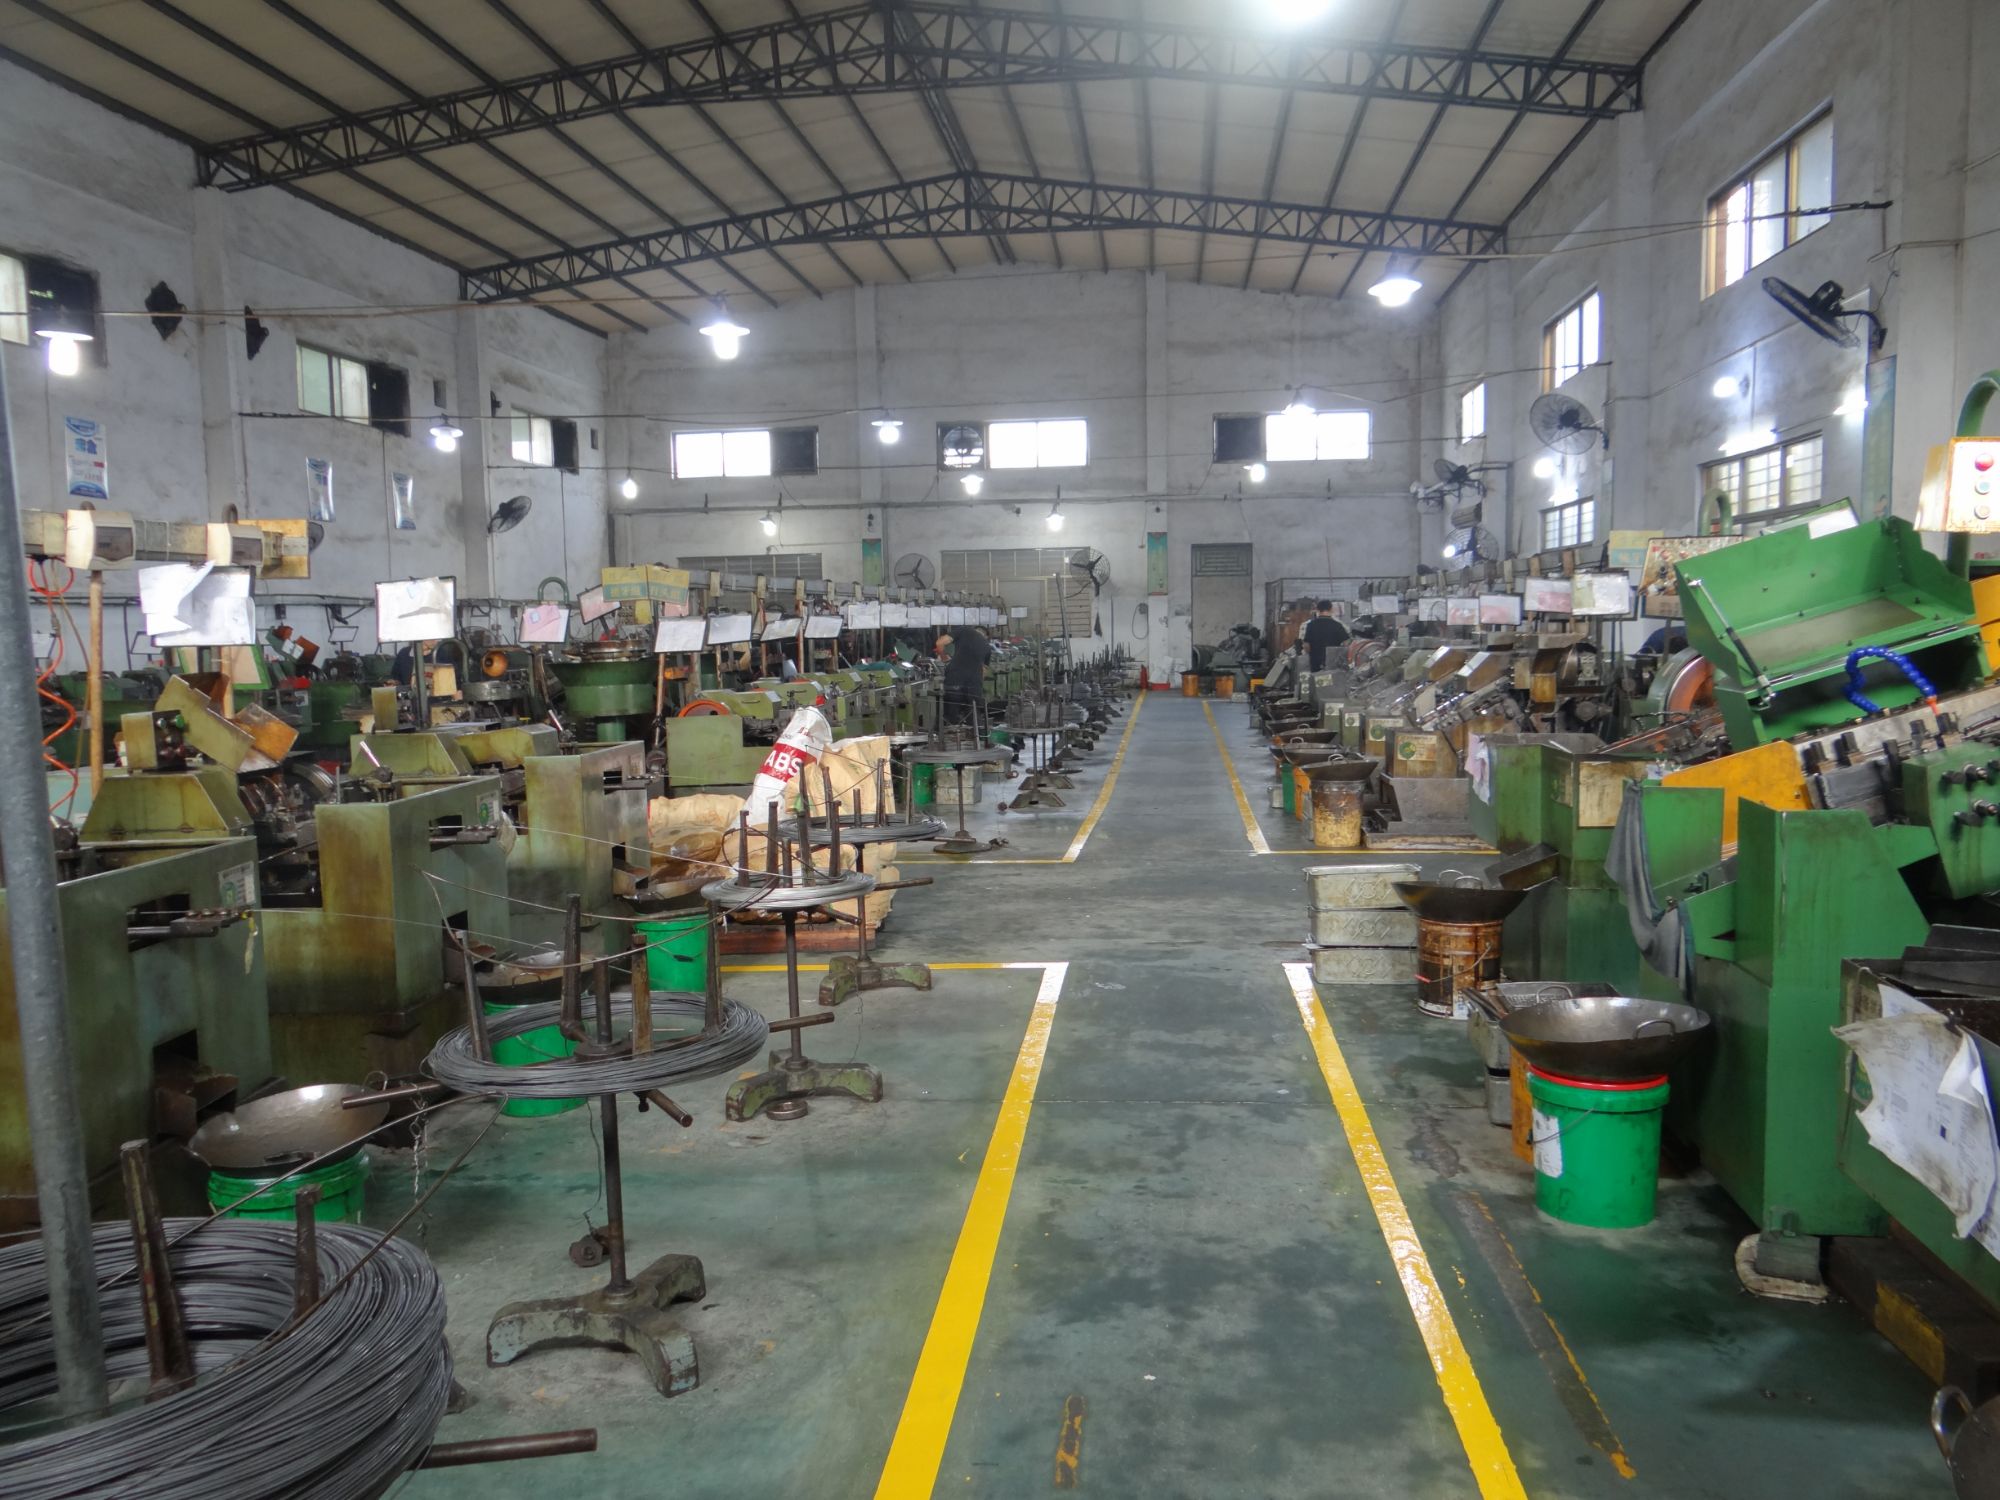
Standard catalog tolerances often assume ideal conditions that rarely survive first contact with a real assembly. Your mating parts might expand differently under heat, a pressed bearing could need a few microns extra interference, or a sliding fit may demand looser clearance than the datasheet suggests. Matching the catalog isn’t the goal — matching your stack-up is.
We start from your functional requirements, not a generic table. Whether you need a location fit that stays put through vibration, a running fit that won’t seize after thermal drift, or a custom profile that accounts for surface finish and roundness error, the tolerance band gets engineered for that specific joint. You don’t pay for precision you’ll never use, and you don’t inherit slop that will haunt you later.
The result is a set of limits that reflect how the parts actually behave together — along with a clear rationale you can take to your own design review. No more shimming, reaming, or “we’ll make it work” surprises on the floor.
Surface Finish and Coating Specs That Survive Your Environment
When a part fails early, the root cause is rarely the base material. More often, it's the surface treatment that didn't account for the actual operating environment. A zinc-plated fastener that works fine in a dry warehouse will corrode within months on a coastal installation where salt fog and high humidity are constant. The key is to stop treating finish specs as a generic checklist and start mapping them to the specific stressors your product will face — whether that's chemical splash, UV exposure, thermal cycling, or abrasive wear.
Coating thickness and adhesion tests are only meaningful when they match the failure modes you're trying to prevent. For example, a powder coat rated for 500 hours of neutral salt spray might pass in the lab, but if the real environment includes acidic rain or frequent temperature swings that cause micro-cracking, that spec won't save you. Instead of copying a competitor's data sheet, you need to break down your environment into measurable factors and then select the finish system that has proven performance under those exact conditions. This often means combining multiple layers — like a phosphate pre-treatment, an epoxy primer, and a UV-stable topcoat — rather than relying on a single thick coating.
One practical approach is to run a short-term field test with multiple finish candidates on actual production parts, not just test coupons. Mount them in the real environment for a few weeks and check for early signs of failure: edge creep, blistering, chalking, or discoloration. These observations will tell you more than any generic spec sheet. And don't forget the mechanical side — a coating that survives chemical exposure might still scrape off under normal handling or assembly. The goal is a finish that stays intact under both environmental stress and everyday use, and that requires adjusting the spec based on feedback from the field, not just the lab.
Lead Time Promises Worth Putting in Writing
Spoken lead times have a way of dissolving under pressure. When a supplier says “about three weeks,” the distance between three weeks and five is exactly where projects stall, teams point fingers, and customers lose patience. A written promise forces the conversation to get specific: three weeks from what date? Does that include transit or just production? What happens if a component is delayed upstream? These are not petty details—they are the difference between a plan you can build around and a guess dressed up as a commitment.
Putting lead times on paper is less about legal leverage and more about creating a shared baseline for planning. It exposes capacity constraints before they become emergencies, reduces the temptation to quietly pad schedules, and makes it easier to spot recurring delays across orders. A written promise can still be revised, but revision then requires an explicit conversation rather than silent drift. That alone often reveals which suppliers are actually managing their production flow—and which are just hoping nothing goes wrong.
Quality Checks Beyond a Basic Dimensional Inspection
Measuring a part's length, width, and hole positions with calipers or a CMM only tells you whether the geometry falls within tolerance. It says nothing about how the part will behave under load, after heat cycles, or in the presence of moisture, chemicals, or vibration. A truly confident quality program layers in checks that most basic inspections skip: surface finish verification, hardness testing, material composition analysis, and functional testing of assembled or mating components. These go beyond the drawing's dimensions and start answering the question of whether the part will actually work in the real world.
Surface roughness, for example, can make or break a sealing surface or a bearing journal even when the micrometer reads perfectly. A profilometer or a simple comparison coupon can catch a finish that's too coarse or too smooth for the application. Similarly, checking hardness with a durometer or Rockwell tester ensures the heat treatment didn't drift. If the material grade matters, a handheld XRF analyzer can confirm the alloy without destroying the part. For assemblies, a quick torque-to-turn test, leak test, or fit check against a master gage often reveals problems that no individual dimensional report would ever flag.
None of these extra checks need to be exotic or expensive. Often they can be performed with tools already sitting on the bench, and they add only a few minutes per batch. The point is to build a habit of looking beyond the print. When a shop routinely verifies surface condition, hardness, material identity, and basic function, it catches subtle process shifts before they turn into field failures. That is the difference between shipping parts that merely measure correctly and shipping parts that actually perform.
Packaging and Labeling That Prevent Mix-Ups on the Line
A well-designed packaging line treats every visual cue as a guardrail. Color-coded film, bold product names, and distinct bottle silhouettes are not just cosmetic choices—they give operators a split-second way to verify that the right product is entering the right carton. When similar SKUs share a line, even subtle differences in cap shape or label orientation can serve as built-in checks before a mistake reaches the pallet.
The most effective labels do more than identify contents; they create physical or digital stops for misfeeds. A label with a machine-readable barcode placed at the same position on every unit lets scanners reject out-of-family items automatically. Meanwhile, human-readable elements like large lot numbers and high-contrast warnings give line workers a fast reference when adjusting changeovers. Pairing these with tamper-evident seals or unique shrink-wrap patterns adds another layer of confirmation without slowing throughput.
Changeover discipline completes the picture. Many mix-ups happen not during steady production but in the minutes between one product run and the next. Using a checklist that includes clearing previous labels, verifying the next roll against a master sample, and photographing the first packaged unit trains operators to treat every switch as a reset. Over time, these habits reduce reliance on memory and make packaging errors visibly abnormal rather than easy to overlook.
FAQ
Check their in-house machining capabilities rather than just the catalog they send over. Ask how they hold tight tolerances and whether they can provide material certifications with the first quote. A decent shop will volunteer process details without you having to pry.
Start with the environment the bolt will live in. For corrosive settings, lean on 316 stainless or a suitable alloy; for high strength, consider 4140 or 17-4 PH. Request a mill test report for every batch so the chemistry actually matches your spec.
Every critical dimension needs a clear plus or minus range, especially thread class and the under-head radius. If it's not on the print, the supplier will guess, and guessing turns into assembly headaches later.
Ask for a production schedule broken down by operation, not just a final promise date. Material availability drives most delays, so confirm raw stock is physically on hand before they accept the purchase order.
Absolutely. A dimensional first article with a full thread gauge check catches most issues before a full production run. It adds a small cost, but that's far cheaper than finding nonconforming bolts after they hit your dock.
Match the coating to the service environment. Zinc plating works for mild indoor use, hot-dip galvanizing for outdoor exposure, and black oxide for low glare but minimal corrosion protection. Ask for salt spray test hours to compare finishes honestly.
Inquire about minimum order quantities and whether they run small-batch CNC turning or rely on cold heading with high setup costs. A supplier with flexible prototyping can save you serious money before you commit to volume.
Vague references like 'standard tolerance' or missing thread class are warning signs. Also, if the quote doesn't list a revision number and validity date, assume the pricing and spec may drift. Insist on a detailed quote that mirrors your drawing line by line.
Conclusion
Before you even request a quote, take the time to nail down the exact alloy and strength grade your application demands. A vague request like "stainless steel" won't cut it—specify whether you need 316 over 304, or a particular heat treatment to hit a yield strength. The same level of precision applies to tolerances: if your assembly relies on a precise interference fit, you need to state those numbers rather than accept whatever the catalog offers. Surface finish and coating specs matter just as much, especially if the bolts will face salt spray, chemicals, or constant friction. A flawed order often starts with assumptions here, so pick apart your environment and write down exactly what the fastener must survive.
Once the technical specs are locked, push your supplier on lead times—get a commitment in writing, not a hopeful estimate. Real lead time accountability can save your production line from stalling. Then look past the basic dimensional check: ask what they do for hardness testing, thread inspection, or even batch traceability. Finally, don't overlook packaging and labeling. Bolts that arrive mixed or poorly marked create headaches during assembly, so demand separate bags for different lengths or grades, with clear labels that match your part numbers. If a supplier shrugs at any of these points, keep looking. A flawless order depends on their willingness to meet every line of your checklist.
Contact Us
Contact Person: Mason Lv
Email: [email protected]
Tel/WhatsApp: +86 13027998452
Website: https://www.peakfastentech.com